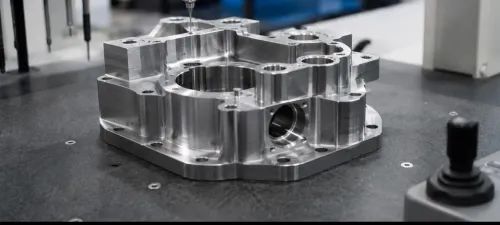
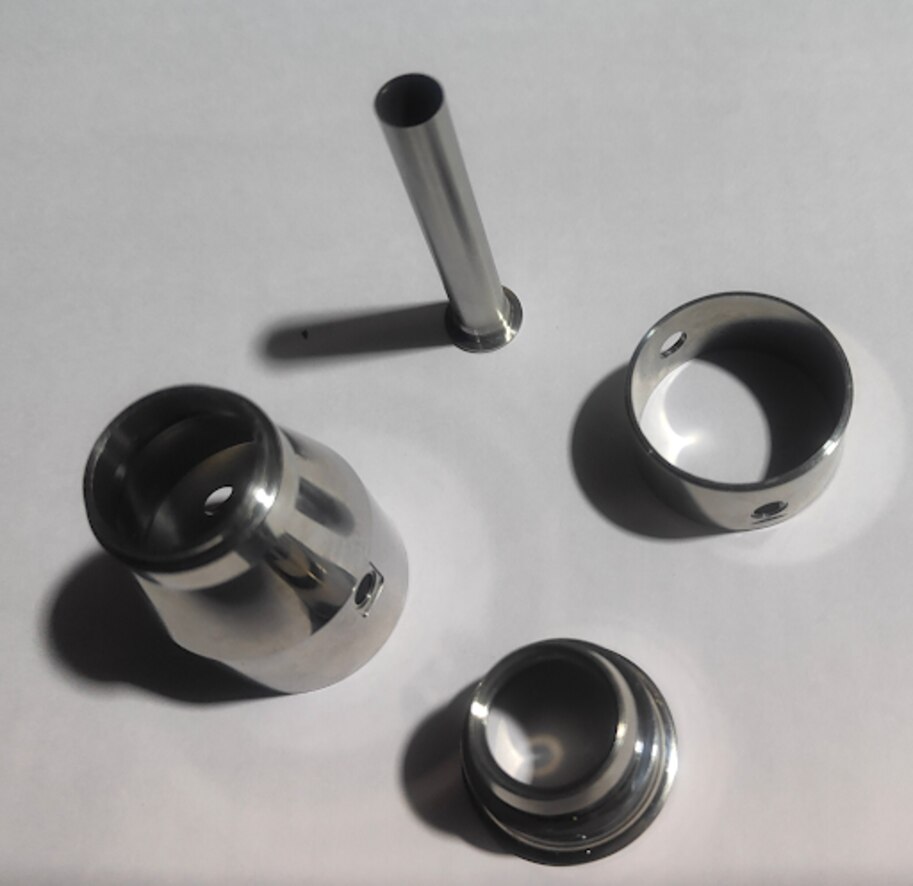
A supplier’s claim of “aerospace experience” does not prove that it can repeatedly make your part, preserve its material pedigree, or control changes across production and subcontracting. By checking certifications, part-specific evidence, traceability, inspection records, process controls, and production readiness, you can separate a qualified critical-component source from a general precision machine shop.
Key takeaways
- Request anonymised comparable part families, not a general capability statement.
- Trace material, processes, inspections, and certificates from receipt through shipment.
- Verify configuration control, first-article approval, and measurement capability against your part’s risks.
- Confirm production continuity, security controls, and customer release procedures before award.
Does the manufacturer have evidence for comparable critical components?
A general aerospace capability statement does not prove that an aerospace precision parts manufacturer can control your critical component. Ask for anonymised part families that match its materials, tolerances, finishes, production volumes, and failure consequences.
1. Request examples from serial production, not only a successful prototype. For each comparable family, record material type, dimensional tolerances, surface-finish requirements, annual volume, inspection methods, and application: flight-critical, fatigue-sensitive, propulsion, actuation, sensing, or structural. No comparable production evidence means the supplier remains unqualified for that risk.
2. Complete an AS9100D certificate verification and IAQG OASIS database check. Record the legal entity, covered physical site, product and process scope, certificate number, issuing certification body, issue date, expiry date, and current status. An AS9100D or ISO 9001:2015 aerospace supplier certificate confirms a management system, not competence for your particular part.
3. Check EN 9100, NADCAP, customer-specific approvals, and approved-vendor status against the exact production site and process. Confirm current NADCAP scope in PRI eAuditNet: heat treatment approval does not cover chemical processing or nondestructive testing, and another facility’s approval does not qualify your proposed site.
Require the actual part number and revision’s serial-production records, including an AS9102 First Article Inspection Report where applicable. A prototype FAIR or a certificate held by another site cannot replace evidence that the proposed facility repeatedly controls the required component and process.
Can the supplier prove material and process traceability from receipt to shipment?
Require the supplier to open one job file and demonstrate one uninterrupted record chain from receipt to shipment. A certificate created by the supplier without original heat linkage does not establish material pedigree.
1. Match the purchase order to the original heat or lot number, mill certificate, receiving inspection, material specification and revision, job traveller, machining records, outsourced process certificates, final inspection, release approval, and shipment documents.
Require an EN 10204 3.1 certificate or EN 10204 3.2 certificate when specified, identifying chemical composition, mechanical properties, applicable heat-treatment condition, and heat or lot identification. This is material heat-number traceability, not paperwork assembled after shipment. Check approved substitutions before use and require prior documented approval.
2. For outsourced heat treatment, plating, coating, welding, brazing, or NDT, verify the approved special-process subcontractor list and flow-down of drawing revision, process specification, acceptance criteria, and record-retention period. For NDT, inspect personnel qualifications, written technique sheets, equipment checks, reference standards, interpretation records, and the acceptance standard for the actual material and geometry.
A sub-tier certificate or general NDT approval proves nothing about the required discontinuity size.
3. For defence work, examine authorised-source controls, incoming inspection, quarantine, suspect-part reporting, and counterfeit-material prevention under DFARS 252.246-7007. Reject any record chain that cannot connect the shipped serial or lot to the original material and every external process.
How does the supplier control configuration and first-article approval?
Require documented configuration control and an AS9102 FAIR for the exact part number and revision before production release. A supplier that cannot show these records cannot demonstrate that the inspected part matches the part you ordered.
1. Review engineering-change control for drawing revision, specification revision, engineering-change notice, customer purchase-order requirements, approved deviations, and manufacturing work instructions. Ask how obsolete drawings, CNC programs, and inspection plans are electronically or physically blocked. Check how suspect product is tagged and segregated, and identify who may approve rework, repair, or use-as-is decisions.
An internal disposition does not replace design-authority approval when the contract requires customer or engineering approval.
2. Request the AS9102 First Article Inspection Report for the actual configuration. The AS9102 Form 1 Form 2 Form 3 set should identify the part and revision, record materials, processes, and functional tests, and account for every drawing characteristic with its inspection result.
Require a ballooned drawing, characteristic accountability, objective evidence for each feature, and records for heat treatment, coating, welding, or NDT.
3. Confirm the supplier’s re-FAI rules. Drawing or process changes, site relocation, prolonged production inactivity, or a significant quality escape can trigger a partial or full re-FAI. A previous FAIR is not automatically transferable to a changed process, location, or configuration. Ask who reviews the change and who authorises the new first-article release.
Can its measurement and manufacturing controls detect the risks in your part?
A reliable supplier replaces “precision machining” with a critical-characteristic control plan that shows how each risk will be detected, measured, and contained.
1. For every key or critical characteristic, request the measurement method, gauge resolution, measurement uncertainty, calibration status, sampling plan, reaction plan, and Cpk Ppk evidence when required. Ask how the supplier demonstrates measurement-system capability under actual temperature and setup conditions.
A calibration certificate proves traceability, not suitability: the CMM, thread gauge, surface-finish instrument, or custom fixture must distinguish conforming from nonconforming parts at the specified tolerance.
2. For fatigue-sensitive parts, examine machining-induced damage control. Check tool-wear limits, coolant strategy, burr-removal instructions, surface-finish limits, residual-stress or recast-layer restrictions, and post-machining NDT. A part can meet every dimensional requirement while retaining unacceptable subsurface damage.
3. If tooling or workholding is involved, review datum repeatability, clamping-force control, machining and inspection access, distortion prevention, and correlation between fixture inspection and the approved part inspection plan. A fixture can satisfy its own drawing tolerances yet over-constrain a thin component and create a nonconforming part.
4. Require functional validation at the workpiece datums before accepting the fixture. Compare loaded-part results against the approved inspection plan, not only against the fixture drawing. Record the validation conditions, measured repeatability, clamping sequence, and disposition of any out-of-tolerance result.
Can the supplier sustain controlled production, security, and customer release requirements?
A successful prototype proves that a team solved one job; it does not prove stable output after production loading, operator changes, tool wear, or subcontractor delays. Treat aerospace production readiness as a separate approval decision.
1. Request records from representative production runs, not demonstration parts. Check machine and special-process capacity, inspection throughput, tool-life limits, qualified backup personnel, preventive maintenance, and contingency plans for machine failure or subcontractor interruption.
2. Observe how nonconforming parts are identified, physically quarantined, dispositioned, and prevented from re-entering stock. Ask for an actual quality-escape report showing containment, customer notification, root-cause analysis, and corrective action. For defence work, include authorized-source checks, incoming inspection, suspect-part reporting, and defence counterfeit-part prevention.
3. Before sending models, tooling data, process details, or inspection records, document the classification, authorised people and locations, markings, access controls, and required licence or exemption. These ITAR technical-data controls matter because ITAR registration alone is not export authorisation.
4. During approved-vendor evaluation, require a documented production-readiness plan with acceptance gates for capacity, FAI completion, special-process approvals, traceability, and final release. Check certificates, site scope, representative records, subcontractor controls, change control, and deviation approvals.
5. Excellent Tools may merit evaluation for a matching part family, but award work only after its evidence passes this same checklist.
A supplier that cannot show these records has demonstrated quoting or prototype skill, not controlled production capability.
Related products
 | Aerospace High Precesion Product 🔧 EXCELLENT TOOL TECH (Sheet Metal & Fixtures) • Located in Bhosari/Chakan, Pune — specializes in designing & manufacturing precision stamping... View product → |
 | High precision parts Aerospace High precision parts View product → |
Frequently asked questions
What evidence should an aerospace precision parts manufacturer provide for critical components?
Ask for anonymised part families matching your materials, tolerances, finishes, production volumes, and failure consequences, plus evidence of comparable inspection and release controls.
How can you verify material and process traceability?
Check that the supplier links incoming material certificates, heat or batch numbers, process records, inspection results, nonconformance decisions, and shipment documents to your part and revision.
What should you examine in configuration control and first-article approval?
Verify revision control for drawings, models, specifications, tooling, and work instructions, then confirm that first-article records identify the approved configuration and resolve deviations before production.
How do you assess measurement and manufacturing controls?
Match machines, gauges, inspection methods, calibration records, and process controls to the part’s tightest tolerances, surface requirements, difficult features, and likely failure modes.
What must a supplier prove before controlled aerospace production begins?
Confirm continuity plans, access and information-security controls, subcontractor oversight, production records, packaging, shipment documentation, and customer release requirements.