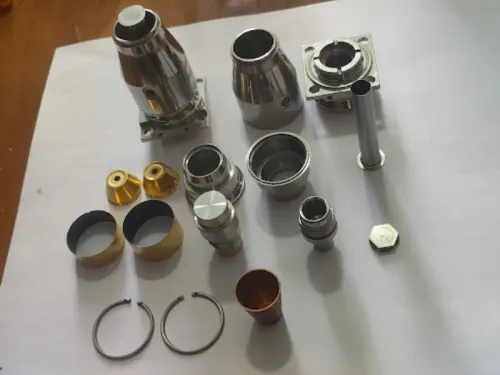
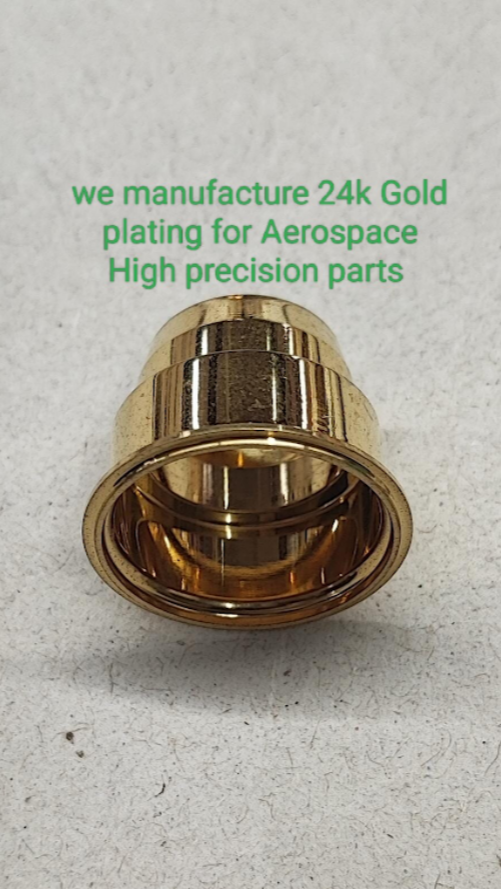
Sensor assemblies can depend on very small dimensional relationships. A housing, sleeve, spacer, mounting feature, precision seat, or machined interface that appears simple may influence alignment and final assembly performance. Sourcing Aerospace High precision parts(sensor assembly part ) therefore requires attention to functional dimensions, machining capability, inspection, cleanliness, and repeatability.
Procurement teams can improve supplier evaluation by starting with the function of the component rather than focusing only on its overall dimensions.
Identify the dimensions that control assembly
Not every drawing dimension has the same functional importance. Some features may establish sensor alignment, concentricity, depth, orientation, or mating position.
Engineering and quality teams should identify these characteristics clearly so the manufacturing process can be planned around them.
Datum selection is particularly important. If manufacturing and inspection use inconsistent references, individual dimensions may appear acceptable while the assembled relationship remains incorrect.
Small features can create significant machining challenges
Sensor assembly parts may contain small bores, narrow slots, thin walls, fine threads, precision shoulders, or closely related geometric features.
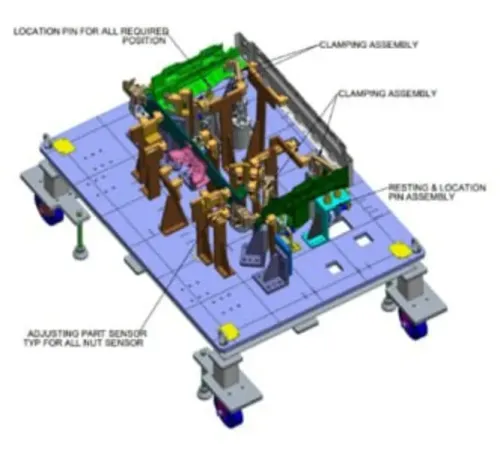
Machining strategy needs to consider tool accessibility, rigidity, burr control, workholding, and the sequence in which features are produced.
Thin sections require additional care because clamping pressure can distort the component during machining.
Inspection should be defined before production
When tolerances are tight, waiting until the component is finished to decide how it will be measured can create avoidable difficulties.
The supplier should establish an inspection method that matches the geometry and tolerance involved.
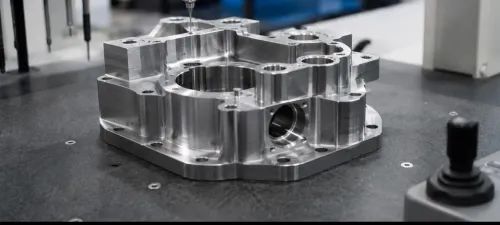
Depending on the part, this may include precision dimensional instruments, gauges, optical measurement, CMM inspection, or dedicated checking arrangements.
Measurement should also reference the same functional datum logic used during manufacturing.
Surface condition and cleanliness can matter
Sensor-related assemblies may contain close-fitting features and sensitive interfaces. Burrs, chips, surface damage, contamination, or handling marks can interfere with assembly even when dimensional measurements are acceptable.
Component deburring, cleaning, protection, and packaging should therefore reflect the final application and customer requirements.
Look for evidence of repeatable process control
Before approving a supplier, procurement teams can examine whether the manufacturer has considered:
- Drawing and revision control
- Material identification
- Machining sequence
- Precision workholding
- Tool condition
- In-process checks
- Final inspection
- Handling and packaging
- Traceability requirements where applicable
Pune and Maharashtra form an important precision engineering region with suppliers supporting aerospace, defence, automotive, automation, and advanced industrial manufacturing. Local technical coordination can be valuable during development when drawings, tolerances, fixtures, samples, and inspection findings need detailed discussion.
Excellent Tools supports precision component, tooling, fixture, and custom machining requirements for industrial manufacturers in Pune.
For companies sourcing Aerospace High precision parts(sensor assembly part ), supplier readiness should be assessed around the complete manufacturing route rather than a single machine specification.
A provider should be able to explain how critical features will be located, machined, inspected, handled, and maintained consistently across the required quantity. When these questions have clear answers before production begins, procurement teams gain a stronger technical basis for evaluating whether the manufacturing process is aligned with the precision demands of the sensor assembly.
Keywords