A molded part can meet the drawing on Monday and drift by Friday if resin moisture, cavity cooling, tool wear, or measurement error goes unrecorded. By the end, you will know which controls connect raw-material receipt to shipment, what evidence to request, and how to distinguish a genuinely stable process from a single good sample.
Key takeaways
- Quarantine resin until its identity, condition, and records match the specification.
- Use a validated process window to control temperature, pressure, speed, and cooling variation.
- Inspect mold condition and cavity balance before inconsistent filling creates batch defects.
- Approve first-off parts and retain batch-linked records to detect and trace production drift.
How the manufacturer controls resin before molding
Batch variation is stopped at goods-in, before resin reaches the hopper. The manufacturer quarantines every delivery and releases it only after the material identity, condition, and records match the production specification.
1. Match the delivery to the approved polymer grade and purchase specification. Check the supplier certificate for the grade, manufacturer, lot, and test results, then record the resin lot number against the work order. Seal damage, wrong labelling, or an unrecognised lot triggers quarantine.
2. Keep different resin lots physically separated until quality staff approve their use. Do not blend lots to hide a colour or viscosity difference; investigate the cause and obtain approval before combining them.
3. Verify moisture content at molding, not just the dryer’s displayed temperature. Dry hygroscopic materials such as nylon, PET, PC, and many TPU grades at the specified temperature and time, record the drying cycle, and protect the dried resin from ambient humidity. Excess moisture can cause splay, hydrolysis, lower strength, and dimensional drift.
4. Weigh colorant or masterbatch to the approved ratio and record its product and lot number. A colour change, supplier change, or new ratio requires a trial and approval before release.
5. Control regrind by specifying its maximum percentage, source, segregation, and use. Prohibit it for critical or qualification parts when the specification demands virgin resin. Link the resin, colorant, regrind, drying record, machine, mold, operator, and recipe revision to the molded batch so affected parts can be contained.
How a validated process window controls machine variation
A repeatable molding process is a permitted range, not a single setpoint. Validation identifies acceptable limits for melt temperature, mold temperature, injection speed, injection pressure, transfer position, holding pressure and time, cooling time, shot size, screw recovery, and cushion.
1. Run structured trials or designed experiments to expose interactions. Test melt temperature against injection speed, and holding pressure and time against gate-freeze time; changing one setting at a time can miss defects caused by combinations.
2. Confirm the chosen window with multiple material lots and, where relevant, multiple cavities. Record fill weight, dimensions, appearance, cycle time, and warpage at the limits, not only at the centre point.
3. Put each limit into the production recipe with an escalation rule. Stop and investigate a parameter outside its window; do not quietly adjust injection speed, transfer position, or holding pressure. Changes to these settings require documented approval and revalidation.
4. Qualify any press transfer. Matching clamp tonnage does not guarantee matching results because injection-unit size, screw geometry, temperature response, platen parallelism, clamp force, transfer method, and calibration differ between machines.
5. Track cavity pressure alongside machine readings. Its curve reveals changes in viscosity, filling, packing, gate freeze, and short-shot risk that unchanged machine settings can conceal.
6. Check cooling supply and return temperature, circuit flow or pressure drop, blocked channels, and cavity-to-cavity thermal balance. Verify dimensions with calibrated equipment, suitable fixturing, and a gauge repeatability and reproducibility study, or measurement noise can hide genuine process drift.
How mold condition and cavity balance affect consistency
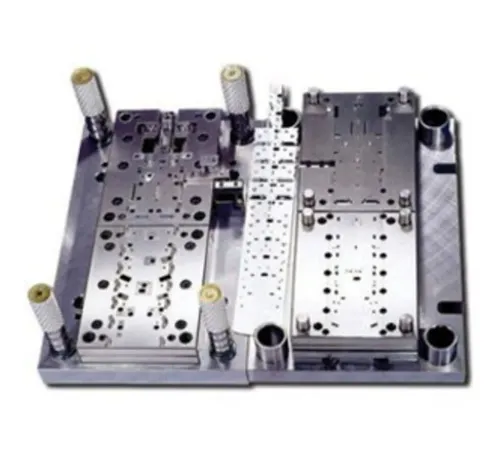
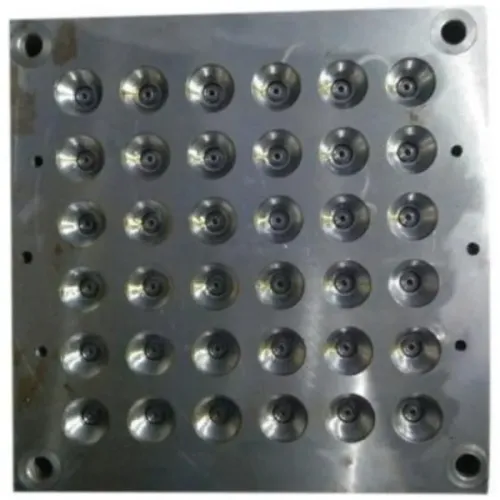
Consistent batches require the mold to deliver the same filling, cooling, and ejection conditions every time. A worn or unbalanced tool can create flash, warpage, short shots, or dimensional drift even when the resin and machine recipe have not changed.
A production check should cover:
- Cavity identification: mark each cavity in inspection records and compare dimensions, weight, and appearance by cavity rather than averaging the entire shot.
- Cooling-channel performance: record supply and return temperatures, flow or pressure drop for each circuit, and blocked-channel findings. Check thermal balance across cavities; uneven cooling creates warpage and dimensional variation.
- Venting: inspect vents for trapped gas, burn marks, and blocked passages. Poor venting raises filling resistance and can turn one cavity into the recurring source of burns or short shots.
- Gate wear and parting-line damage: inspect gates, shutoffs, and parting lines for erosion, flash paths, burrs, and mismatch. These defects alter filling, gate freeze, dimensions, and sealing.
- Cavity pressure: review the pressure curve for changes in viscosity, packing, gate freeze, or short-shot risk. Cavity pressure reflects polymer conditions more directly than machine hydraulic pressure.
Set preventive maintenance by shot count and defect trends, not only by calendar date. Replace or repair ejectors, slides, core pins, seals, and damaged shutoffs when wear changes ejection force or part geometry. Record the mold revision and affected cavities so suspect production can be contained instead of treating the entire batch as identical.
How first-off approval and sampling detect drift
A first-off approval proves that the machine, mold, material, and inspection method are ready before the batch runs. Setup verification checks the released drawing revision, mold and cavity, resin and colorant lots, machine recipe, drying record, and regrind percentage. The inspector then records dimensions, part weight, appearance, and any required functional result against defined limits.
1. Approve the first-off sample only after measuring every critical or special characteristic, including sealing surfaces, datum features, wall thickness, and safety-critical interfaces. Compare results with the drawing, specification, and approved inspection program, not with a previous sample.
2. Start production after the approved sample, setup values, and inspection method match the controlled revision. Keep the sample and its measurements identified by machine, mold cavity, material lot, operator, and recipe revision.
3. Perform dimensional sampling at a defined interval, such as a stated number of parts or minutes, rather than checking only at the beginning and end. Record weight and critical measurements on a control chart or use written trend rules to detect movement toward a limit.
4. Combine dimensional sampling with visual and functional inspection. Look for flash, short shots, splay, sink, color change, warpage, fit failure, leakage, or required force outside specification.
5. Stop and segregate affected parts when a result exceeds a limit or shows an established drift signal. Recheck the last accepted sample, identify the cause, correct the process under change control, and obtain reapproval before release.
These records prove containment: each result must link to a time, cavity, material lot, and batch quantity. A passing first-off sample cannot clear parts made after an uncontrolled adjustment or a failed trend.
Which records prove that a batch is traceable and controlled
Request records that connect the shipped parts to one resin lot, approved recipe, mold, cavity, operator, and inspection decision. Without that chain, you can detect a failure but cannot reliably contain the affected pieces.
| Record | Check for | What a gap means |
|---|---|---|
| Material certificate | Resin manufacturer, grade, resin lot, certificate number, and test values | You cannot prove the correct polymer entered the batch |
| Drying log | Material lot, dryer ID, temperature, time, and moisture at molding | Hygroscopic resin such as nylon, PET, PC, or TPU may have been molded wet |
| Setup sheet | Machine, mold and cavity, operator, recipe revision, and permitted process limits | You cannot reconstruct the conditions that produced the parts |
| First-piece report | Drawing revision, critical dimensions, weight, appearance, functional checks, and approval | Initial acceptance is undocumented or tied to the wrong definition |
| In-process inspection record | Sample time, cavity, measurements, frequency, trend result, and reaction taken | Drift between first-off approval and shipment may be invisible |
| Packing and shipment record | Batch number, quantity, labels, date, and customer dispatch reference | Affected cartons cannot be isolated quickly |
Ask the manufacturer to link special characteristics to the control plan, inspection method, control chart or trend rule, and reaction plan. Request nonconformance reports and their dispositions for failed measurements, material deviations, and recipe changes.
If Excellent Tools supplies a fixture or precision component in the route, include its released drawing, revision, inspection report, and change history in this chain. An uncontrolled tooling change can produce conforming-looking parts to the wrong definition.
Frequently asked questions
How does a manufacturer control resin before molding?
The manufacturer quarantines each delivery and releases it only after checking material identity, condition, and records against the production specification.
How does a validated process window reduce machine variation?
It defines the acceptable operating ranges for settings such as temperature, pressure, injection speed, and cooling time, then keeps production within those limits.
Why do mold condition and cavity balance affect batch consistency?
Wear, blocked vents, damaged surfaces, or unequal cavity filling can change dimensions, appearance, and weight across parts from the same batch.
How do first-off approval and sampling detect production drift?
Operators compare approved first-off parts with later samples using defined inspections, allowing changes in dimensions, appearance, or weight to be found before the batch is complete.
Which records prove that an injection molding batch was controlled?
Traceability depends on linked records such as resin lot details, machine and mold identification, process settings, first-off approval, inspection results, nonconformance actions, and final release.