Aerospace components frequently combine demanding tolerances with complex geometries, specialized materials, and strict inspection requirements. Manufacturing Aerospace High precision parts therefore requires much more than simply selecting an accurate CNC machine.
Precision is created through the complete process, beginning with drawing interpretation and process planning and continuing through machining, workholding, measurement, documentation, and final verification.
Tight tolerances require process-level thinking
When a component contains critical bores, thin walls, closely controlled profiles, or precision mating surfaces, each manufacturing stage can influence the final result.
Production planning may need to account for:
- Material characteristics
- Datum structure
- Machining sequence
- Tool selection
- Workholding strategy
- Thermal effects
- Machine capability
- Intermediate inspection
- Final measurement requirements
Trying to achieve every dimension in one operation is not always the most reliable approach. Complex components may require controlled roughing, semi-finishing, stress management, finishing, and inspection stages.
Workholding can influence dimensional accuracy
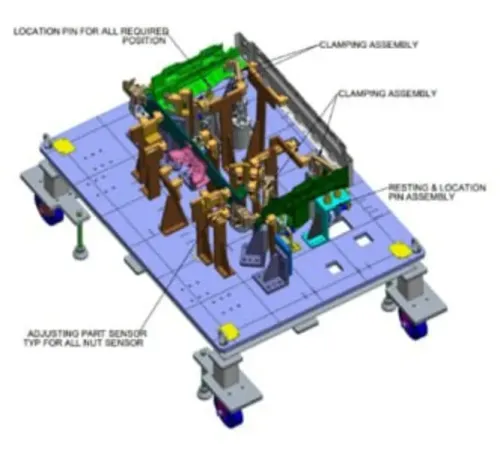
Even a highly capable machine cannot eliminate errors caused by poor component location. A fixture must establish repeatable datums while supporting the component without introducing unwanted distortion.
This becomes particularly important with thin sections and complex aerospace geometries. Excessive clamping pressure can temporarily deform a component during machining. Once released, the part may move outside the required tolerance.
Fixture design and machining strategy therefore need to be considered together.
Measurement capability must match the requirement
A dimension is only useful when it can be measured reliably. Manufacturers should determine the inspection approach while planning the manufacturing process rather than waiting until production is complete.
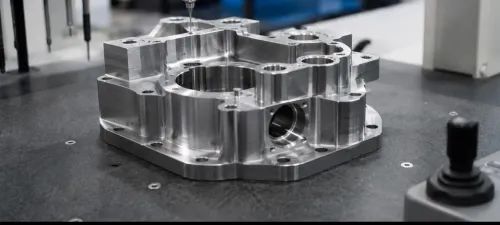
Depending on the component, inspection may involve calibrated measuring instruments, gauges, height measurement, profile checking, CMM inspection, or application-specific inspection fixtures.
Measurement conditions also matter when tolerances become increasingly tight. Temperature, component cleanliness, datum preparation, instrument condition, and operator method can influence results.
Traceability supports controlled manufacturing
Aerospace supply chains often place strong emphasis on controlled processes and documentation. Material identification, inspection records, drawing revisions, manufacturing stages, and non-conformance handling may all form part of the quality system applicable to a project.
For engineering companies in Pune and the wider Maharashtra manufacturing corridor, aerospace precision work can therefore require both advanced machining capability and disciplined process control.
Excellent Tools supports precision engineering requirements where component geometry, tooling, workholding, and inspection need to function as one coordinated manufacturing system.
Precision should be designed into the process
When manufacturers encounter repeated dimensional deviations, repeatedly adjusting the final machining operation may not solve the underlying cause. The source can originate earlier through inconsistent datum establishment, workholding variation, tool wear, thermal behaviour, or an unsuitable operation sequence.
A stronger approach is to study how variation enters the process and control it at the relevant stage.
Reliable production of Aerospace High precision parts comes from combining capable equipment with sound engineering decisions. When machining, fixturing, inspection, and documentation are planned together, manufacturers are better positioned to maintain the dimensional consistency expected from precision aerospace components.
Keywords