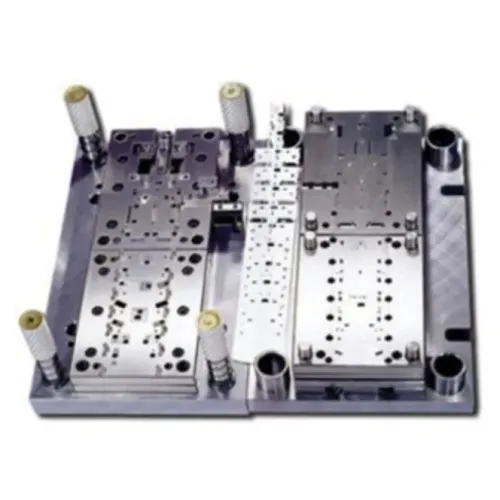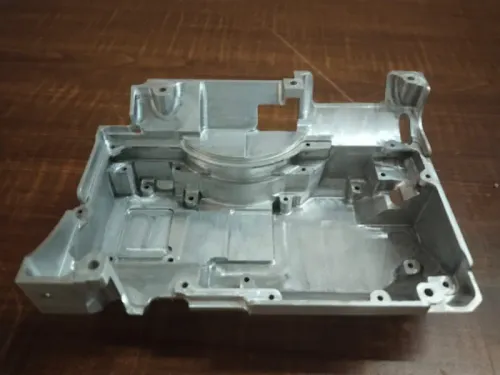
Defence manufacturing leaves very little room for dimensional inconsistency. Components may need to function under vibration, mechanical stress, temperature changes, repeated operating cycles, and demanding environmental conditions. This makes the capabilities of a defence Precision parts Manufacturer important when engineering teams are sourcing components for critical assemblies.
For manufacturers and procurement teams in Pune and across Maharashtra, evaluating a precision engineering partner involves much more than checking whether a component can be machined. Material control, dimensional accuracy, process repeatability, inspection capability, and documentation all influence whether a part is suitable for its intended application.
Why Precision Matters in Defence Components
A small dimensional deviation can affect fit, alignment, movement, sealing, or assembly performance. This becomes especially important when several tightly toleranced components must work together.
Precision manufacturing therefore focuses on maintaining specified dimensions throughout production rather than simply achieving the required geometry once.
Depending on the drawing and application, manufacturers may need to control:
- Dimensional tolerances
- Hole positions and diameters
- Flatness and parallelism
- Concentricity
- Surface finish
- Thread accuracy
- Geometric relationships between features
These requirements should be understood before machining begins.
Material Selection Influences the Entire Manufacturing Process
Defence engineering can involve alloy steels, stainless steels, aluminium alloys, engineering metals, and other application-specific materials.
Different materials behave differently during cutting and machining. Tool selection, cutting parameters, workholding, heat generation, and finishing methods may therefore need to change according to the material.
Material traceability can also be important where the customer's quality system or project specification requires supporting documentation.
A capable manufacturing partner should review both material requirements and component geometry before deciding how the job will be processed.
Why Drawing Review Should Happen Before Production
A detailed engineering drawing communicates more than basic dimensions. It may specify tolerances, surface finishes, datum references, geometric controls, threads, and inspection requirements.
Reviewing these details early helps identify potential production challenges.
For example, a component with several precision features may require carefully planned machining sequences. If one operation changes the reference surface needed for another operation, maintaining the required relationship between features can become difficult.
A proper process plan reduces such risks.
Workholding Can Affect Final Accuracy
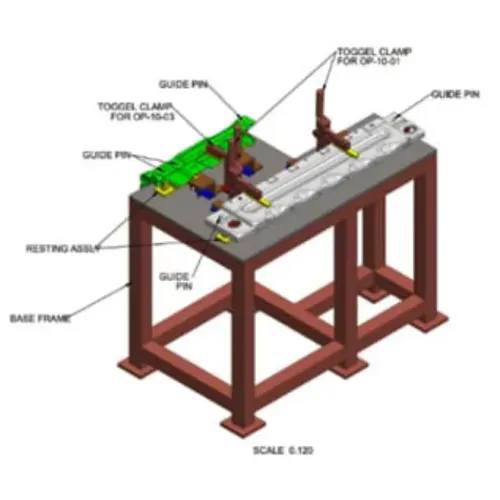
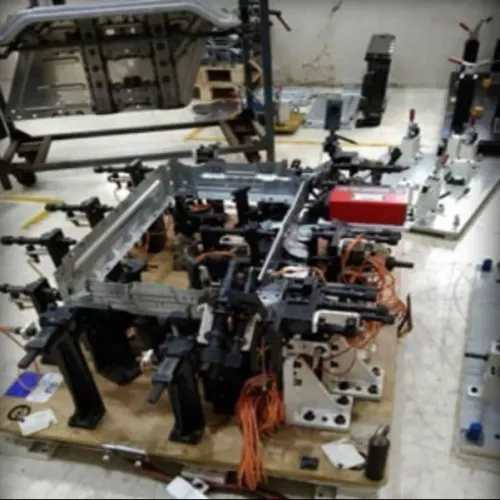
Fixtures are sometimes treated as secondary manufacturing equipment, but they can directly influence component quality.
A suitable fixture should locate the workpiece consistently while providing enough rigidity for machining. Excessive clamping force can distort certain components, while insufficient support may allow movement during cutting.
For repeat production, good workholding also helps operators position parts consistently from one cycle to the next.
This is particularly valuable when an engineering company moves from prototype quantities to larger production batches.
Inspection Should Match the Criticality of the Drawing
Not every dimension requires the same measurement method.
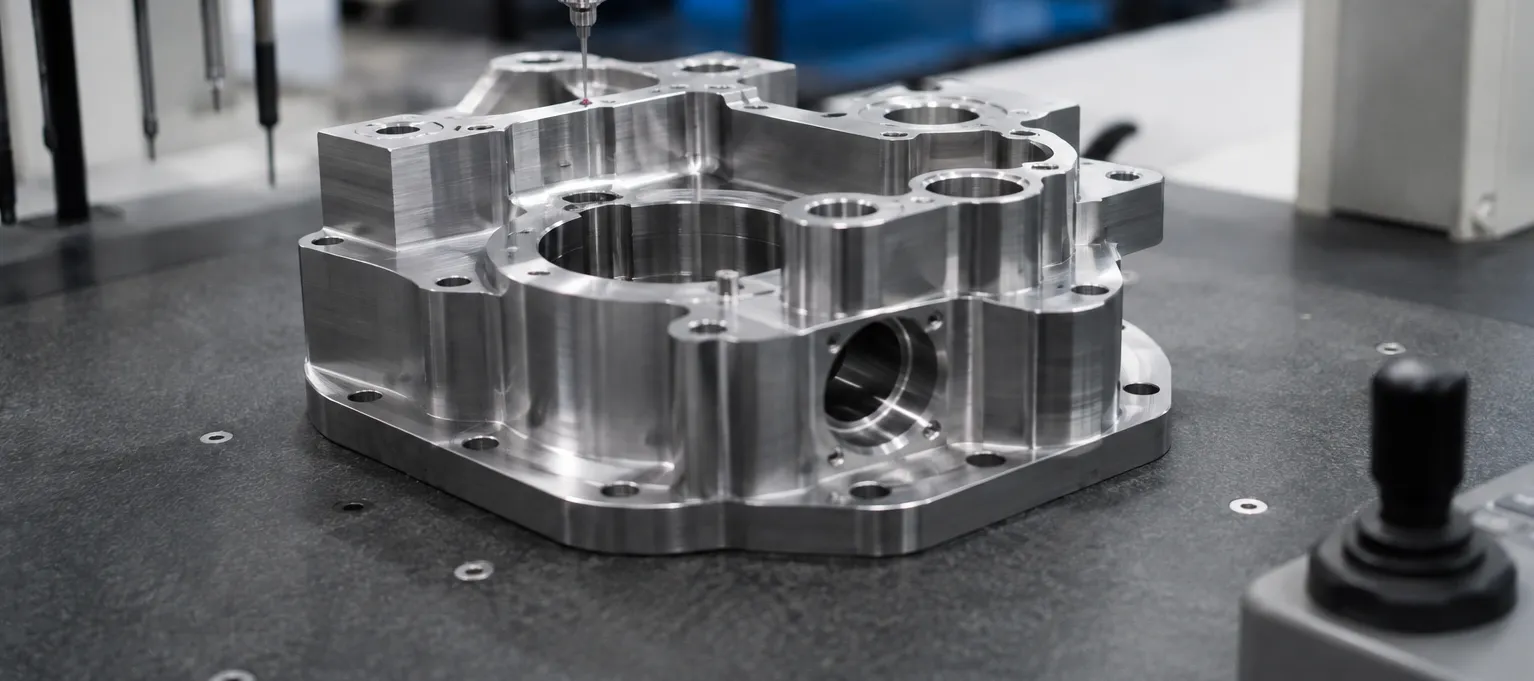
General dimensions may be checked using standard measuring instruments, while close-tolerance features may require more appropriate inspection equipment and controlled procedures.
The inspection plan should focus particularly on dimensions that influence:
- Assembly fit
- Component alignment
- Movement
- Interchangeability
- Functional clearances
- Mating relationships
Inspection records may also be required depending on the customer's quality procedures.
Repeatability Matters as Much as Initial Accuracy
Producing one acceptable component demonstrates capability for that individual part. Producing the same component repeatedly within specified tolerances demonstrates process control.
Repeatability depends on several interconnected factors, including machine condition, tooling, workholding, operator practices, inspection methods, and process planning.
For OEMs and engineering businesses, this distinction becomes particularly important when a prototype develops into recurring production.
What Engineering Buyers Should Evaluate
When assessing a defence precision manufacturing supplier, buyers should look beyond the machine list.
Useful questions include:
- Can the manufacturer interpret complex engineering drawings?
- How are critical tolerances controlled?
- What inspection facilities are available?
- How is material identification handled?
- Can custom fixtures be developed when required?
- How are repeat orders controlled?
- Can the supplier handle both development and production requirements?
These questions provide a clearer picture of manufacturing readiness.
Pune has a strong engineering ecosystem serving automotive, industrial, aerospace, defence, and OEM manufacturing requirements across Maharashtra and other parts of India. This makes supplier capability particularly relevant for businesses that need precision components alongside dependable production support.
Excellent Tools works within this precision engineering environment, supporting custom component manufacturing based on customer drawings and technical requirements. For procurement and engineering teams, the most useful approach is to share complete drawings, material specifications, quantities, tolerance requirements, and inspection expectations at the enquiry stage.
A well-defined technical requirement gives both the buyer and manufacturer a stronger foundation for assessing manufacturability, process planning, quality controls, and production feasibility.
Keywords